
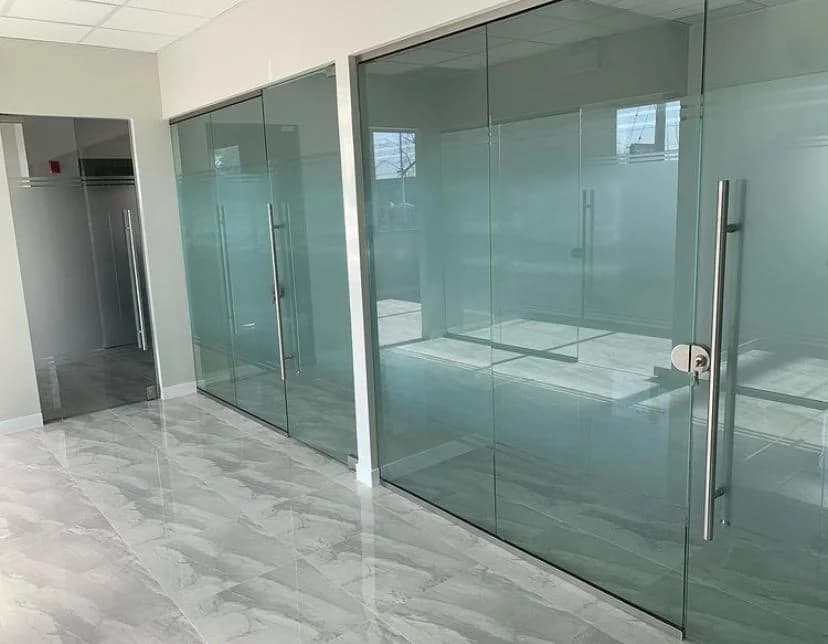
Glass Office Partitions in Miami: What They Cost, Why They Work and How to Choose
Real 2026 price ranges, the research on daylight and productivity, honest numbers on sound privacy, and the questions that keep an office build-out on budget.
Key takeaways
- Simple fixed glass partitions start around $25–$60 per square foot in materials; custom framed systems with commercial doors run $60–$120, and premium or acoustic systems $120–$200+ installed (2026).
- A typical enclosed office or conference room build-out lands between $8,000 and $30,000 installed.
- Workers rate natural light and views as the number-one office perk; 78% say it improves wellbeing and 70% say it improves their work (Future Workplace survey).
- Single-glazed partitions reduce sound by roughly 32–38 dB; double-glazed systems reach 39–47 STC, enough for confidential conversations.
- Doors drive the budget more than wall area: a sliding glass door saves floor space, while swing doors with closers and locks cost more in hardware.
On this page
- 01What glass office partitions cost in 2026
- 02Why glass walls work: what the research says
- 03Practical benefits beyond daylight
- 04How much sound does a glass wall actually block?
- 05Privacy options: clear, frosted, banded or switchable
- 06Safety glass and permits in Florida
- 07How to choose the right system
- 08Frequently asked questions
Glass has become the default for new offices in Miami for a simple reason: it lets a small floor plate feel open and bright while still giving people rooms to think, meet and take calls. But “glass walls” covers a wide range of products and prices. This guide explains what you will pay in 2026, what the research actually shows about daylight and productivity, how much privacy glass provides, and how to choose a system that fits your lease and your budget.
$8k–$30k
Typical installed cost of one enclosed office or conference room
78%
Employees who say natural light improves their wellbeing
39–47 STC
Sound rating of double-glazed partition systems
What glass office partitions cost in 2026
| Partition type | Cost per square foot | Notes |
|---|---|---|
| Fixed clear glass, simple runs | $25 – $60 (materials) | Straight walls, minimal framing, no doors |
| Custom framed with commercial doors | $60 – $120 (before installation) | Aluminum framing, swing or sliding doors |
| Premium, acoustic or demountable systems | $120 – $200+ (installed) | Double glazing, specialty glass, relocatable |
| Acoustic glass doors | $1,000 – $5,000 per door | Price depends on seals and hardware |
Those ranges are wide because the square footage of glass is rarely what decides the price. In practice the biggest variables are:
- Doors. Doors are usually the largest upgrade. Sliding doors add tracks and guides; swing doors add closers, locks and sometimes ADA hardware. Commercial-grade hardware costs more than residential.
- Glass type. Clear tempered is the most economical. Frosted, etched, tinted, low-iron, laminated and acoustic glass all add cost.
- Layout. Straight runs are cheapest. L-shapes, corners, return walls, transoms and multiple doors increase both materials and labor.
- Framing and finish. Standard anodized aluminum costs less than custom powder-coated or matte black framing.
- Installation conditions. Occupied upper floors, restricted elevator access, after-hours work windows and coordination with other trades all add labor.
- Scope. Electrical, flooring, ceiling tie-ins, painting and permits are often quoted separately from the partition itself.
Why glass walls work: what the research says
The case for glass is not just aesthetic. Several large workplace studies point to the same thing: people work better with daylight and a view, and glass partitions are the way to spread both deep into a floor plan.
- In a Future Workplace survey of over 1,600 employees, access to natural light and views was ranked the number-one office perk, ahead of cafeterias, fitness centers and childcare. Respondents said it improves wellbeing (78%), work satisfaction (73%) and work performance (70%).
- The Human Spaces global study of 7,600 office workers in 16 countries found that employees in spaces with natural elements such as daylight reported 15% higher wellbeing, 6% higher productivity and 15% higher creativity. Nearly half (47%) said they had no natural light at their workspace.
- A Cornell University study found workers seated near daylight-optimized windows reported an 84% drop in eyestrain, headaches and blurred-vision symptoms and a modest productivity gain.
A fair caveat
These surveys are self-reported and some were sponsored by companies in the building industry. The direction of the findings is consistent across all of them, but treat the exact percentages as indicative rather than guaranteed gains for your team.
Practical benefits beyond daylight
- Visual space. Glass makes a 150-square-foot office feel like part of the floor instead of a closet, which matters in Miami buildings where rent per square foot is high.
- Supervision and culture. Managers can see the floor, teams feel connected, and the “closed-door” feeling of drywall offices disappears.
- Durability and cleaning. Tempered glass does not dent, scuff or need repainting. It wipes clean, which tenants appreciate after a few years.
- Flexibility. Demountable systems can be reconfigured or moved to a new suite, which can lower the lifetime cost compared with demolishing drywall at every lease change.
- Lease value. Glass-front offices and conference rooms photograph well and are a visible upgrade when a space is marketed or subleased.
How much sound does a glass wall actually block?
This is where expectations and reality most often diverge. Glass can be acoustically very good, but only if the whole system is designed for it — the glass, the frame and especially the seals around doors.
| System | Typical sound reduction | What that means in practice |
|---|---|---|
| Single-glazed 3/8"–1/2" tempered | ~32–34 dB | Normal conversation is muffled but partly understandable |
| Single-glazed laminated (acoustic interlayer) | up to ~38 dB | Normal conversation becomes indistinct |
| Double-glazed with air cavity | 39–47 STC | Confidential conversations stay private |
The door is the weak point
A 45 STC wall with a 1/2" gap under the door performs like a much cheaper wall. If a room will host HR meetings, legal calls or client negotiations, budget for an acoustic door with drop seals and perimeter gaskets — it matters more than upgrading the glass itself.
Privacy options: clear, frosted, banded or switchable
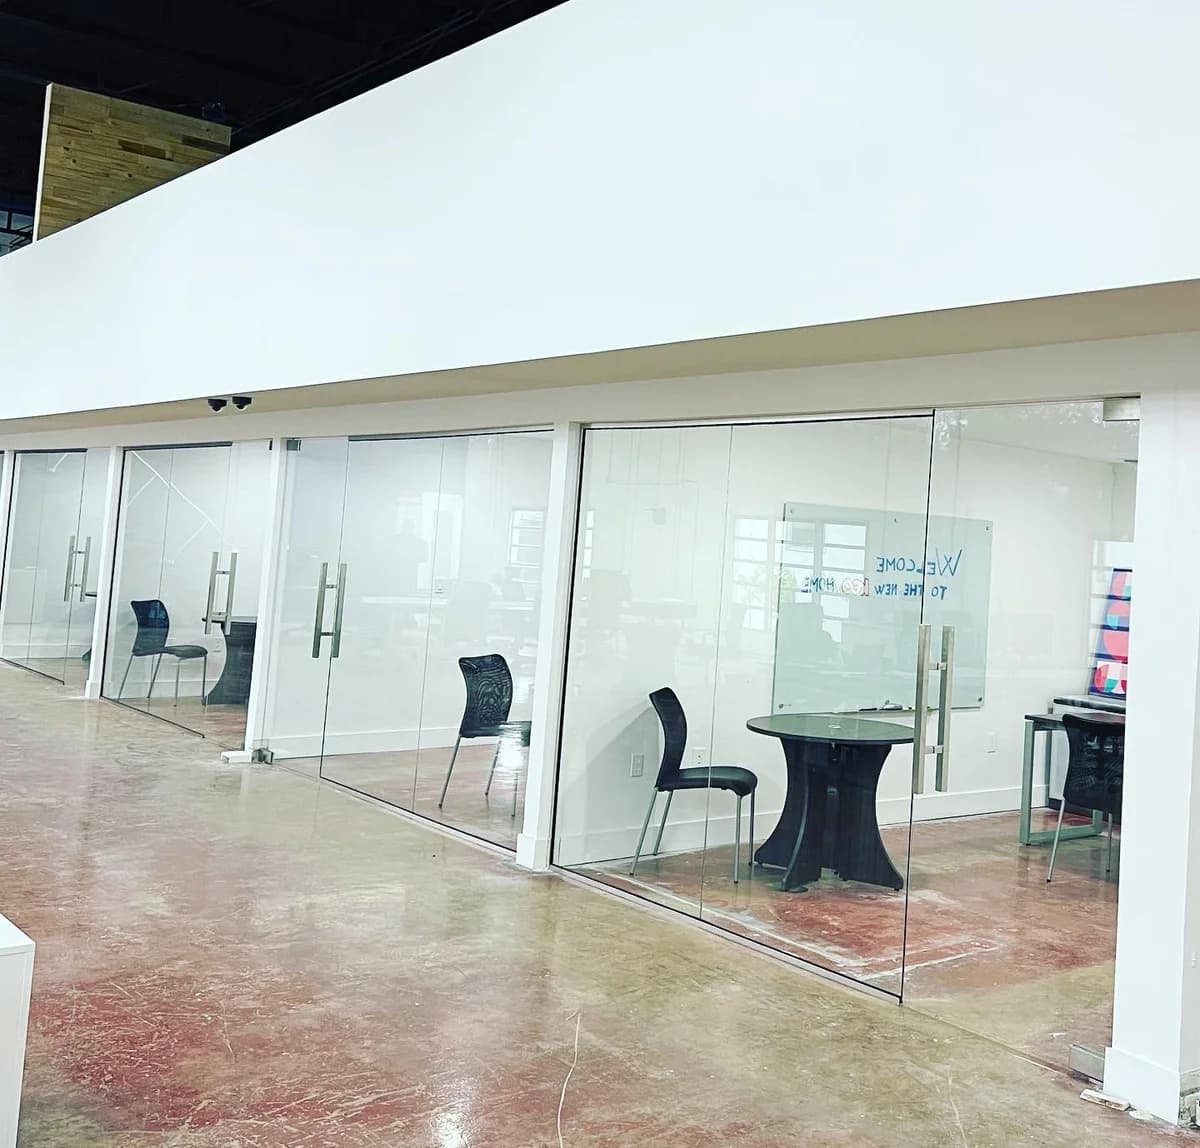
Clear glass
- Maximum daylight and visibility
- Lowest cost
- Best for conference rooms and collaborative teams
- No visual privacy — pair with blinds if needed
Frosted band or full frost
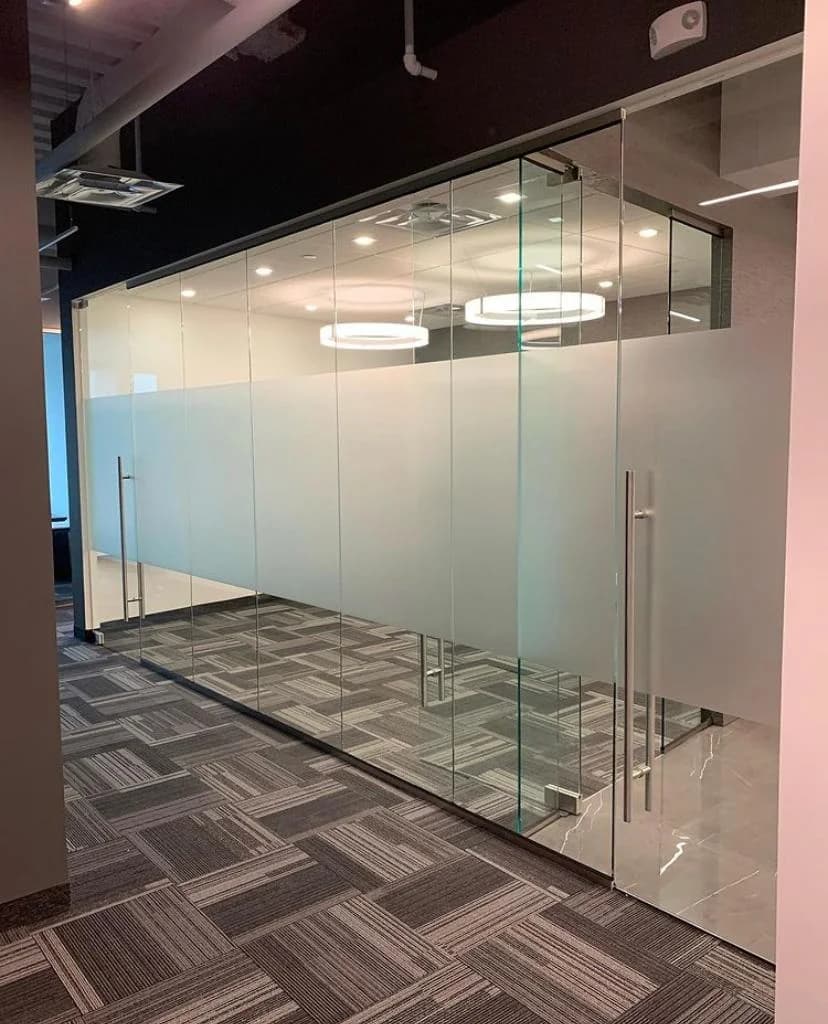
- Film or etched band at seated eye level (typically 40–60" from the floor)
- Keeps light while hiding screens and faces
- Custom logos and patterns available in film
- The most popular choice for private offices and HR
Switchable (smart) glass
- Turns from clear to opaque with a switch
- Ideal for executive offices and boardrooms
- Highest cost and requires electrical
- Also available as retrofit film on existing glass
Safety glass and permits in Florida
Interior glass walls and doors are “hazardous locations” under the Florida Building Code, so the glass must be safety glazing — tempered or laminated glass that meets the CPSC 16 CFR 1201 impact standard — and must carry a permanent safety label. Commercial interior build-outs in Miami-Dade, Broward and Palm Beach also require a building permit, and your landlord will usually require drawings. A glass contractor who does office work regularly will coordinate with your general contractor or architect so partitions, ceilings and sprinklers line up.
How to choose the right system
Questions to settle before you request quotes
- Which rooms need visual privacy, and which need acoustic privacy? (They are different problems.)
- Will the layout change during the lease? If yes, consider demountable systems.
- Swing or sliding doors? Sliding saves floor space; swing doors are easier to make acoustic and lockable.
- What ceiling type do the partitions meet — drywall, grid, or open deck? This affects framing and cost.
- Does the building require after-hours installation or freight elevator booking?
- Who is pulling the permit and producing drawings?
- Do you want framing to match other metals in the space (black, bronze, anodized silver)?
Glass partitions also work beautifully at home. The same systems create home offices, studies and gyms that stay connected to the rest of the house, and the price per square foot is similar. If you are also planning a staircase or balcony, see our guide on glass railing costs in South Florida.
Frequently asked questions
In 2026, simple fixed glass partitions start around $25–$60 per square foot in materials, custom framed systems with commercial doors run about $60–$120 before installation, and premium, acoustic or demountable systems reach $120–$200 or more installed. A typical enclosed office or conference room totals $8,000–$30,000 installed.
Sources & references
- [1]Office Glass Partition Pricing Guide for 2026 — Doors22
- [2]The #1 Office Perk? Natural Light — Harvard Business Review (Future Workplace survey)
- [3]Human Spaces: The Global Impact of Biophilic Design in the Workplace — Workplace Insight (Interface / Human Spaces report)
- [4]Study: Natural Light Increases Productivity in the Office (Cornell University) — Energy Manager
- [5]487 Double Glaze Office Partition System – up to 47 STC — C.R. Laurence
- [6]Acoustic Glass Office Partitioning Technical Guide — Glass at Work
- [7]2023 Florida Building Code, Building – Chapter 24 Glass and Glazing — International Code Council
Planning an office build-out or a home office?
We design and install frameless and framed glass partitions, conference rooms, glass doors and frosted privacy film for offices and homes across Miami-Dade, Broward and Palm Beach — coordinated with your contractor and permit.
- Clear, frosted & acoustic glass
- Swing & sliding glass doors
- Permit-ready documentation
Free estimates · We respond within 24 hours
Keep reading
All articles →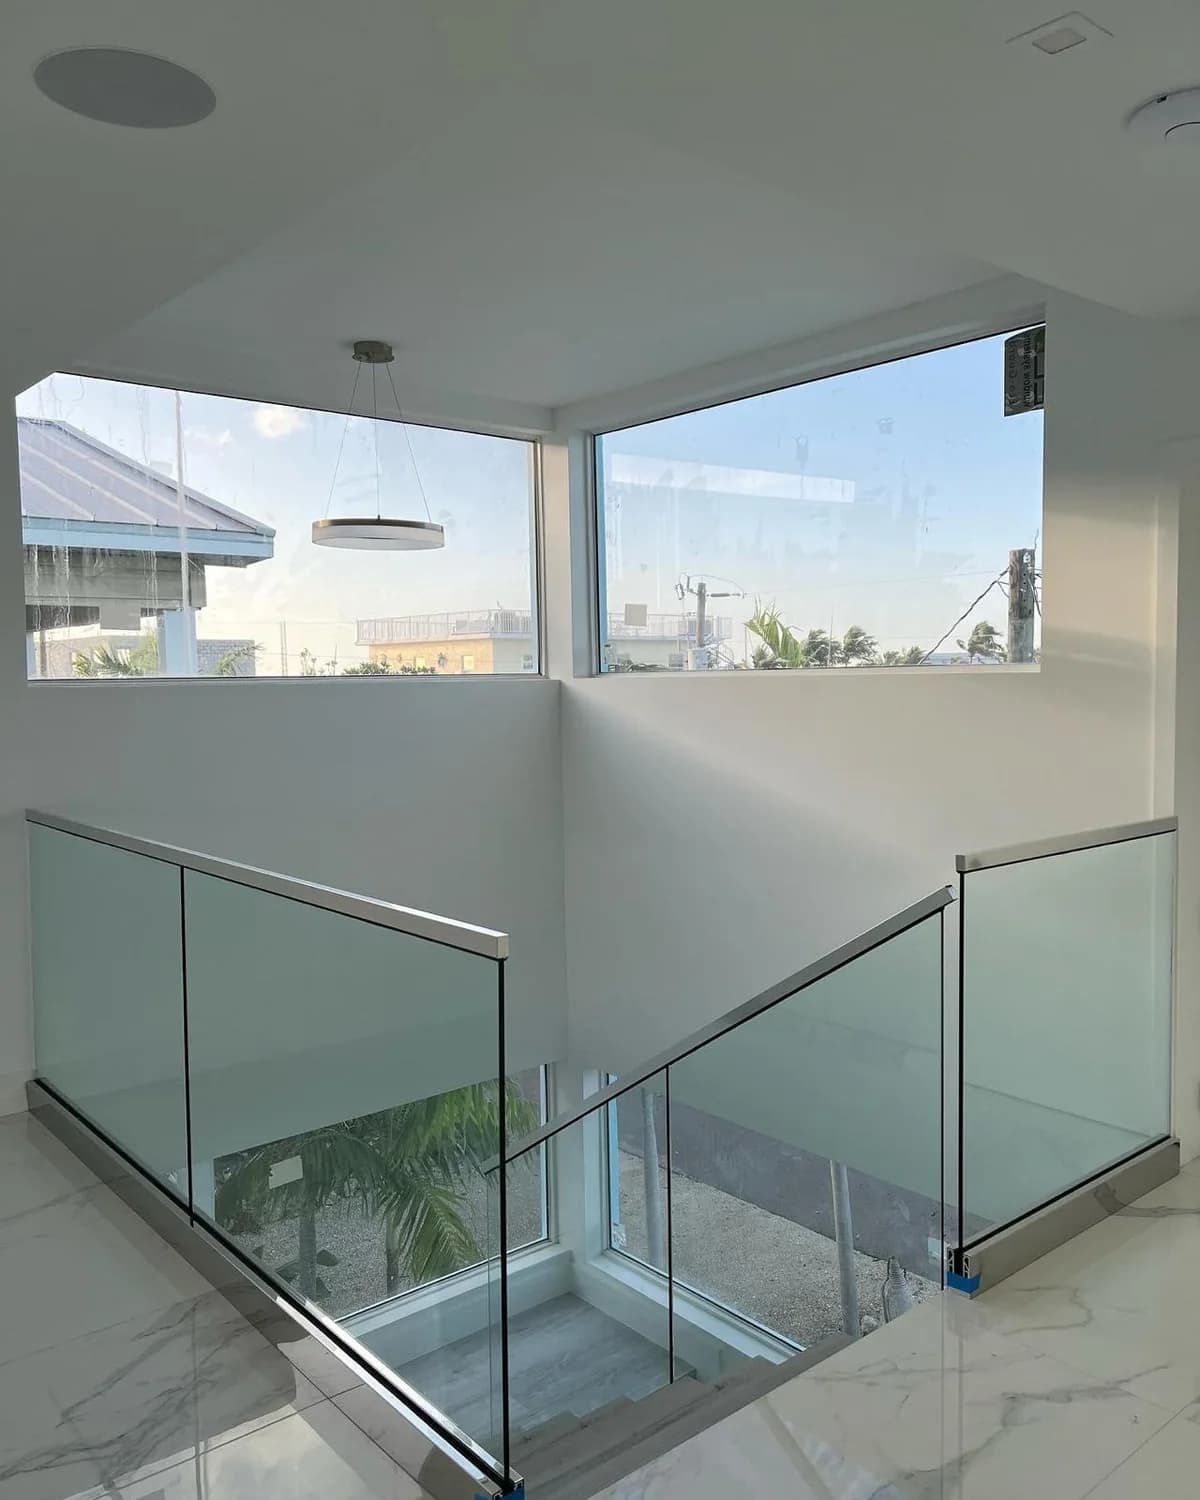
Glass Pool Fences in Florida: Safety Law, Code Requirements and 2026 Cost
The Florida pool barrier rules in plain English, how a frameless glass fence meets them, the hardware that survives salt and wind, and what it costs in 2026.
Read article
Shower Door Glass Options: Clear vs. Low-Iron vs. Frosted vs. Fluted (and What Florida Code Requires)
Privacy, light, cleaning and cost for every shower glass type, the one upgrade that makes white bathrooms pop, and the Florida safety-glazing rule your enclosure must follow.
Read article
How to Clean Frameless Glass Shower Doors (and Stop Hard Water Spots for Good)
The 15-second habit that prevents most water spots, a safe weekly routine, the products that quietly ruin hardware finishes, and when a glass coating pays off.
Read article